


The rules of
residential living
have been recast.
Immediate Occupancy
Writing a distinctive, new blueprint for North Miami Beach, Nexo is defined by sustainable luxury, simplicity of purpose and an innovative home-sharing platform—pushing the boundaries of what’s possible for residential ownership.
Designed to live, host and own, Nexo is an evolution of the entire community experience to be better connected—to look deeper at the way we arrive, work, gather, relax and interact. This directive informs every development decision, from how public and private spaces are designed to how residents and their guests are welcomed.


ORGANIC, MODERN SPACES FOR GATHERING AND DINING, CHEF-WORTHY KITCHENS DESIGNED TO ENTERTAIN.




FULLY-FURNISHED INTERIORS: A NEW DIMENSION IN OPEN-AIR LIVING WHERE INDOORS AND OUTDOORS SEAMLESSLY MERGE, NEXO RESIDENCES ARE IN TUNE WITH MIAMI’S TROPICAL VITALITY AND THE NATURE THAT SURROUNDS IT.

Residence
Features
- Fully finished and beautifully furnished
- Smart key access
- Prewired, smart home management technology
- Imported porcelain flooring
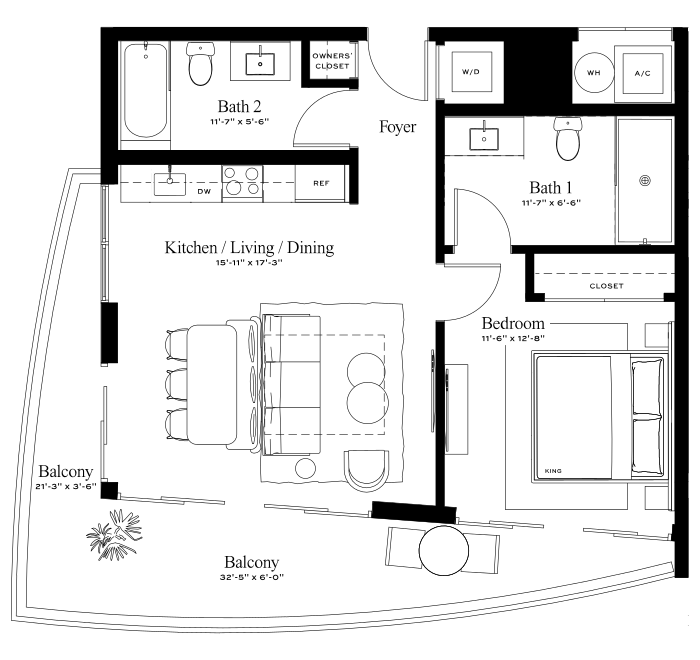
- Built-in bedroom closets including dedicated, lockable owner’s closet
- Washer and dryer
- Floor-to-ceiling windows with window treatments
- Expansive balconies with glass railings
Kitchens
- Fully-equipped, European-style kitchens
- Quartz counter-tops
- Matte black fixtures
- Top-of-the-line appliances
Bathrooms
- Bathrooms with modern cabinetry and imported porcelain flooring
- Quartz counter-tops
- Textured shower tile
- Matte black fixtures


DRAWING INSPIRATION FROM THE NATURAL WORLD, SUBTLE INTERACTIONS OF FINISH, COLOR AND TEXTURE DEFINE SPA-LIKE BATHROOMS—CREATING TRANQUIL AND SOOTHING PLACES FOR THE DAILY ACTS OF LIFE.
Designed for
Home-sharing
- Tower residences offer short-term, seasonal and long-term rental flexibility
- Townhome residences offer seasonal and long-term rental flexibility with only a 3-month minimum stay requirement
- No listing limitations (AirBnB, Vrbo, etc.)
- On-site professional management to ensure smooth arrival and departure for residents and guests
- Integrated digital concierge offers residential booking management, housekeeping and guest communication
- On-site concierge dedicated to residents’ and guests’ needs
Floorplans
Residences
Lanai Suites
Townhomes
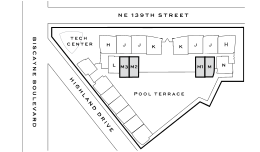
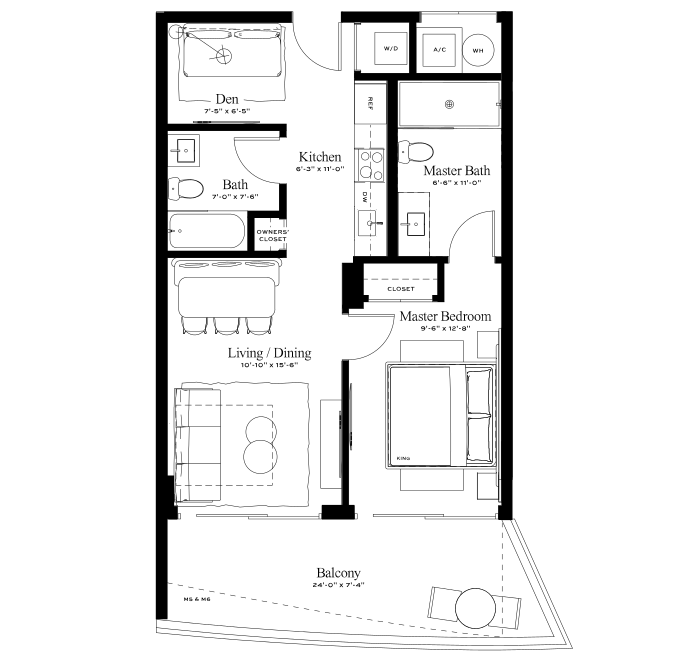
Residence M
ONE BEDROOM + DEN / TWO BATHROOMS
LEVELS 6 – 16
M4 & M7 : 681 SQ. FT. + 188 SQ. FT. BALCONY / 869 SQ. FT. TOTAL
63 SQ. M. + 17 SQ. M. BALCONY / 80 SQ. M. TOTAL
M5 & M6 : 681 SQ. FT. + 120 SQ. FT. BALCONY / 801 SQ. FT. TOTAL
63 SQ. M. + 11 SQ. M. BALCONY / 74 SQ. M. TOTAL
UPPER LEVEL
913 SQ. FT. + 235 SQ. FT. BALCONY
85 SQ. M. + 22 SQ. M. BALCONY
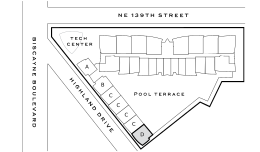
Townhouse D
THREE BEDROOMS + DEN / THREE BATHROOMS
LEVELS 2 & 3
1,858 SQ. FT. + 470 SQ. FT. BALCONY / 2,328 SQ. FT. TOTAL
173 SQ. M. + 44 SQ. M. BALCONY / 217 SQ. M. TOTAL
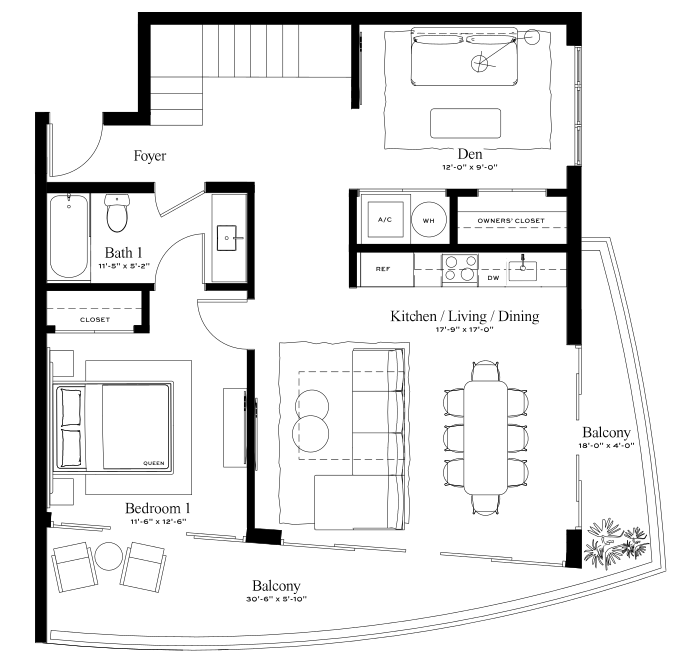
LOWER LEVEL
945 SQ. FT. + 235 SQ. FT. BALCONY
88 SQ. M. + 22 SQ. M. BALCONY
Townhouse D
THREE BEDROOMS + DEN / THREE BATHROOMS
1,858 SQ. FT. + 470 SQ. FT. BALCONY / 2,328 SQ. FT. TOTAL
173 SQ. M. + 44 SQ. M. BALCONY / 217 SQ. M. TOTAL
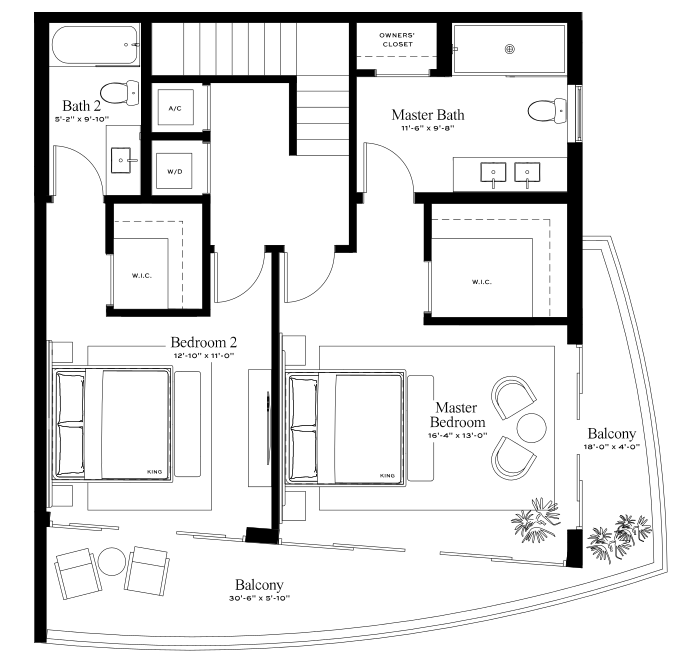
UPPER LEVEL
855 SQ. FT. + 138 SQ. FT. BALCONY
79 SQ. M. + 13 SQ. M. BALCONY
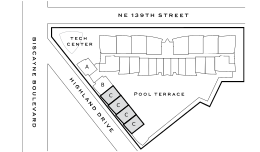
Townhouse C
THREE BEDROOMS / THREE BATHROOMS
LEVELS 1 & 2
1,547 SQ. FT. + 322 SQ. FT. TERRACE/ 1,869 SQ. FT. TOTAL
144 SQ. M. + 30 SQ. M. TERRACE/ 174 SQ. M. TOTAL
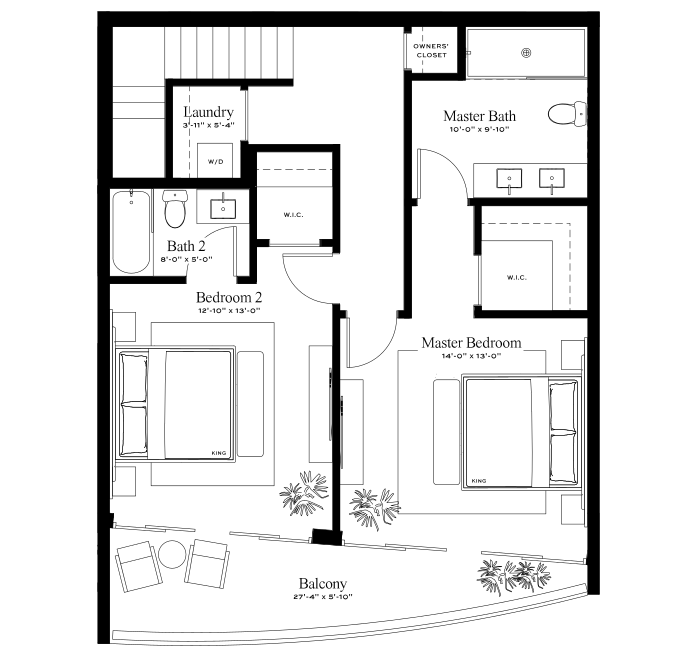
LOWER LEVEL
692 SQ. FT. + 184 SQ. FT. TERRACE
64 SQ. M. + 17 SQ. M. TERRACE
Townhouse C
THREE BEDROOMS / THREE BATHROOMS
1,547 SQ. FT. + 322 SQ. FT. TERRACE/ 1,869 SQ. FT. TOTAL
144 SQ. M. + 30 SQ. M. TERRACE/ 174 SQ. M. TOTAL
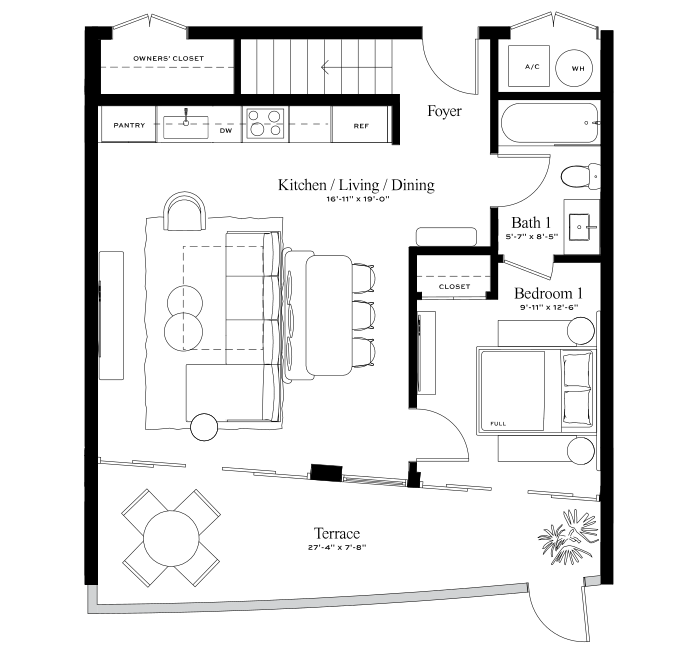
UPPER LEVEL
1,292 SQ. FT. + 137 SQ. FT. BALCONY
120 SQ. M. + 13 SQ. M. BALCONY
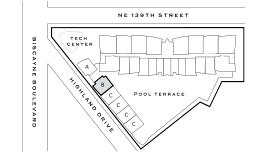
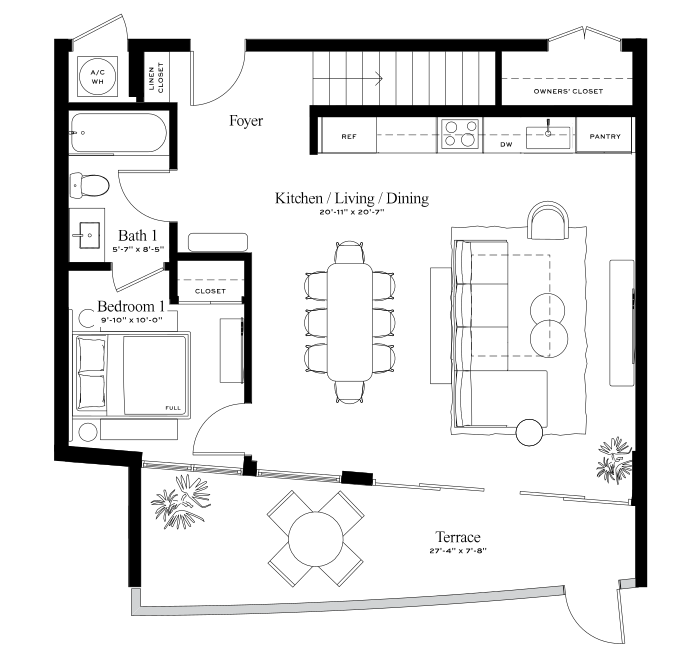
Townhouse B
FOUR BEDROOMS / FOUR BATHROOMS
LEVELS 1 & 2
2,094 SQ. FT. + 323 SQ. FT. TERRACE/ 2,417 SQ. FT. TOTAL
195 SQ. M. + 30 SQ. M. TERRACE / 225 SQ. M. TOTAL
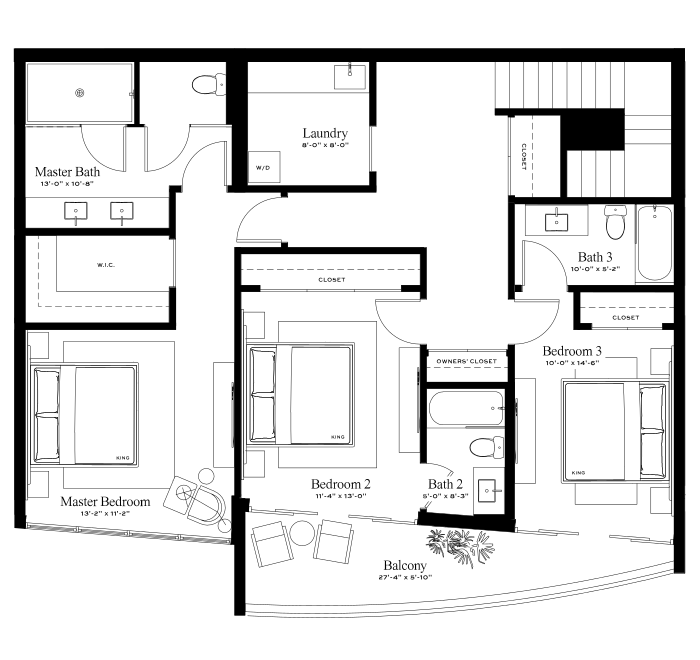
LOWER LEVEL
802 SQ. FT. + 186 SQ. FT. TERRACE
75 SQ. M. + 17 SQ. M. TERRACE
Townhouse B
FOUR BEDROOMS / FOUR BATHROOMS
2,094 SQ. FT. + 323 SQ. FT. TERRACE/ 2,417 SQ. FT. TOTAL
195 SQ. M. + 30 SQ. M. TERRACE / 225 SQ. M. TOTAL
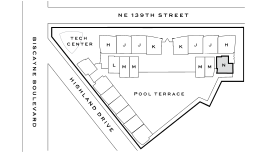
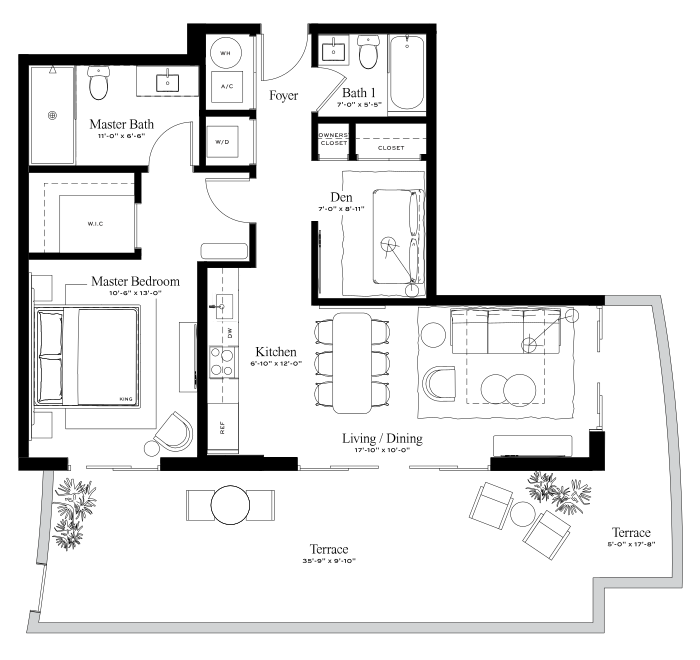
Lanai Suite N
ONE BEDROOM + DEN / TWO BATHROOMS
LEVEL 5
883 S Q. F T. + 470 SQ. FT. TERRACE / 1,353 SQ. FT. TOTAL
82 SQ. M. + 44 SQ. M. TERRACE / 126 SQ. M. TOTAL
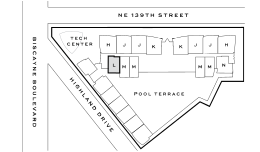
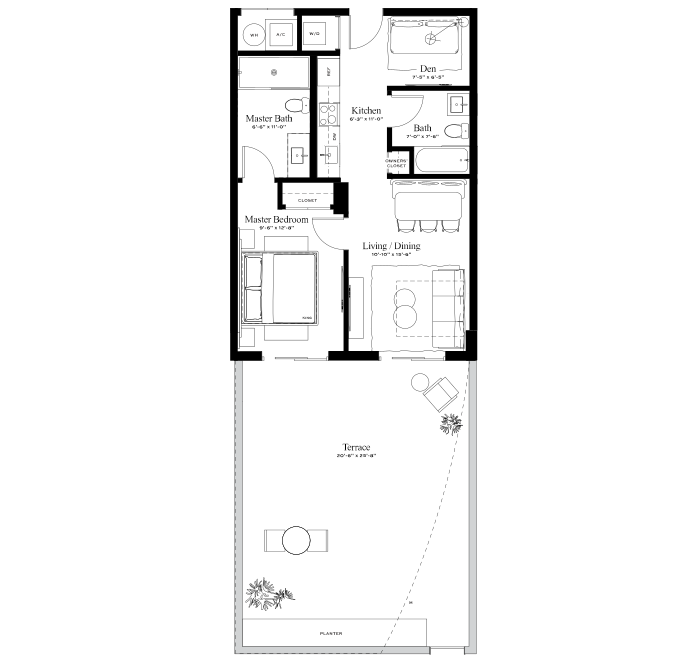
Lanai Suite L
ONE BEDROOM / TWO BATHROOMS
LEVEL 5
743 SQ. FT. + 461 SQ. FT. TERRACE / 1,204 SQ. FT. TOTAL
69 SQ. M. + 43 SQ. M. TERRACE / 112 SQ. M. TOTAL
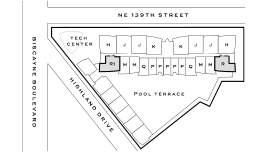
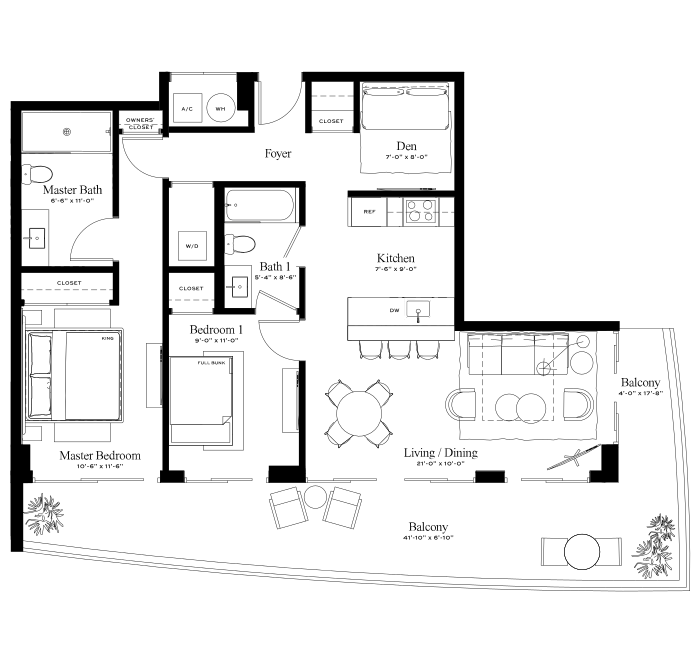
Residence R
TWO BEDROOMS + DEN / TWO BATHROOMS
LEVELS 6 – 16
R & R1 : 1,014 SQ. FT. + 368 SQ. FT. BALCONY / 1,382 SQ. FT. TOTAL
94 SQ. M. + 34 SQ. M. BALCONY / 128 SQ. M. TOTAL
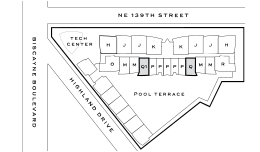
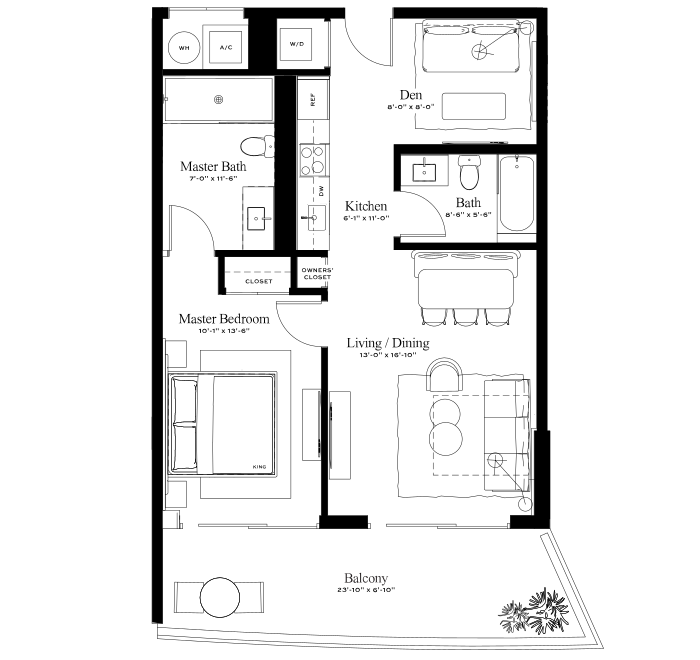
Residence Q
ONE BEDROOM + DEN / TWO BATHROOMS
LEVELS 6 – 16
Q & Q1 : 796 SQ. FT. + 197 SQ. FT. BALCONY / 993 SQ. FT. TOTAL
74 SQ. M. + 18 SQ. M. BALCONY / 92 SQ. M. TOTAL
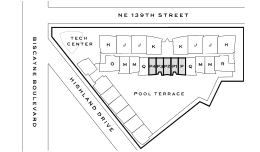
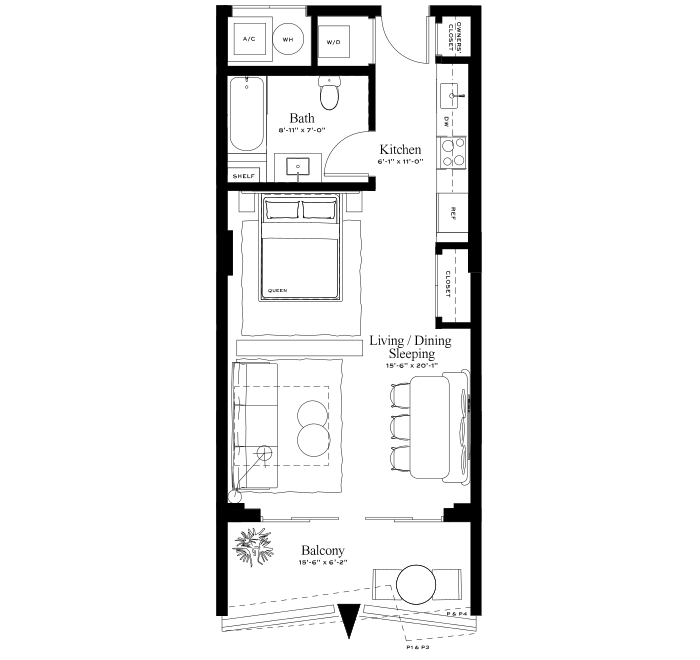
Residence P
STUDIO / ONE BATHROOM
LEVELS 6 – 16
P & P4 : 531 SQ. FT. + 101 SQ. FT. BALCONY / 632 SQ. FT. TOTAL
49 SQ. M. + 9 SQ. M. BALCONY / 58 SQ. M. TOTAL
P1 & P3 : 531 SQ. FT. + 89 SQ. FT. BALCONY / 620 SQ. F T. TOTAL
49 SQ. M. + 8 SQ. M. BALCONY / 57 SQ. M. TOTAL
P2 : 531 SQ. FT. + 105 SQ. FT. BALCONY / 636 S Q. FT. TOTAL
49 SQ. M. + 10 SQ. M. BALCONY / 59 SQ. M. TOTAL
UPPER LEVEL
1,191 SQ. FT. + 227 SQ. FT. BALCONY
111 SQ. M. + 21 SQ. M. BALCONY
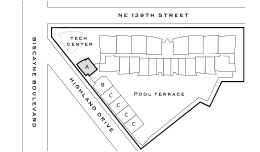
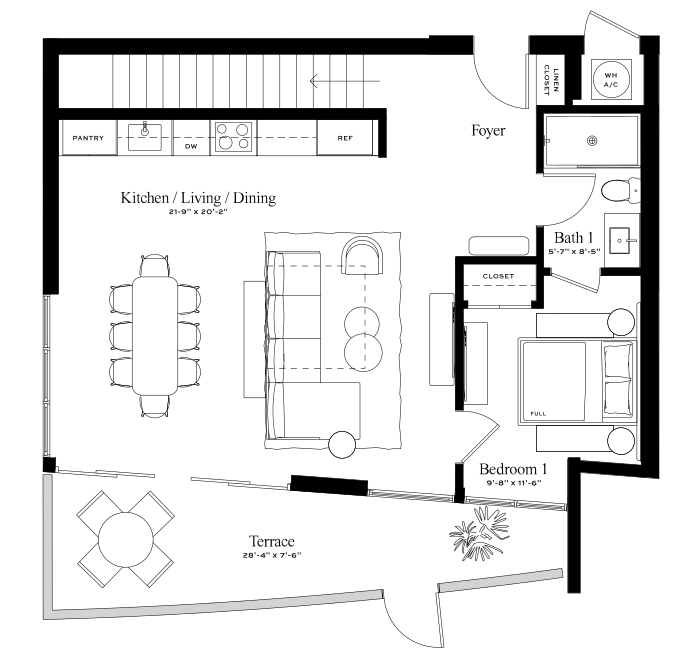
Townhouse A
FOUR BEDROOMS / FOUR BATHROOMS
LEVELS 1 & 2
2,032 SQ. FT. + 406 SQ. FT. TERRACE/ 2,438 SQ. FT. TOTAL
189 SQ. M. + 38 SQ. M. TERRACE / 227 SQ. M. TOTAL
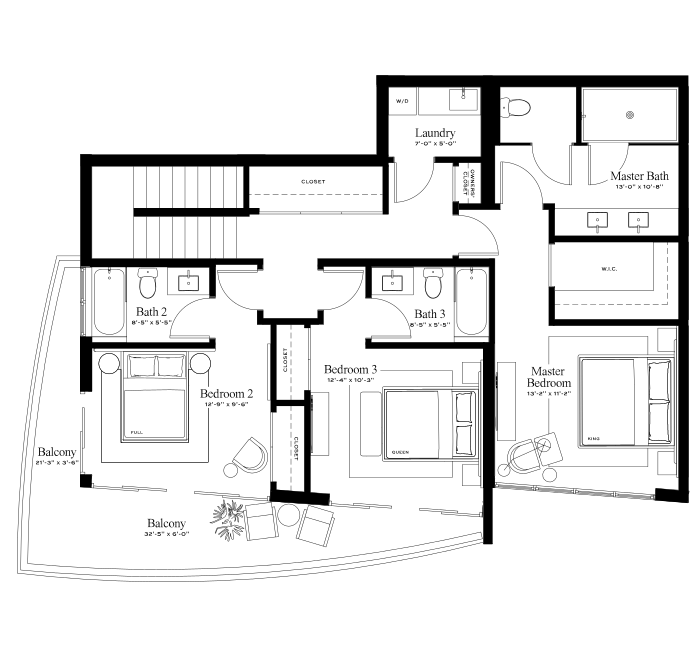
LOWER LEVEL
841 SQ. FT. + 179 SQ. FT. TERRACE
78 SQ. M. + 17 SQ. M. BALCONY
Townhouse A
FOUR BEDROOMS / FOUR BATHROOMS
2,032 SQ. FT. + 406 SQ. FT. TERRACE/ 2,438 SQ. FT. TOTAL
189 SQ. M. + 38 SQ. M. TERRACE / 227 SQ. M. TOTAL
Residence K
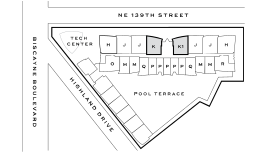
TWO BEDROOMS + DEN / TWO BATHROOMS
LEVELS 4 – 16
K & K 1 : 1,118 SQ. FT. + 239 SQ. FT. BALCONY / 1,357 SQ. FT. TOTAL
104 SQ. M. + 22 SQ. M. BALCONY / 126 SQ. M. TOTAL
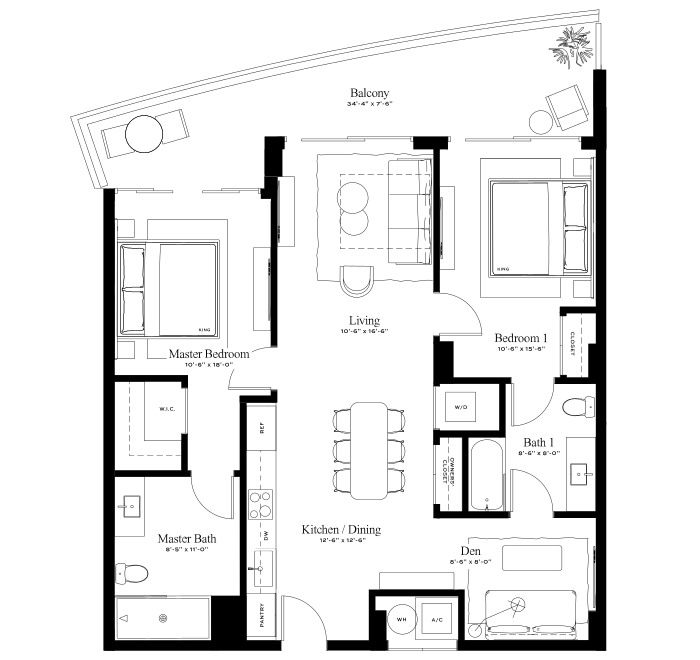
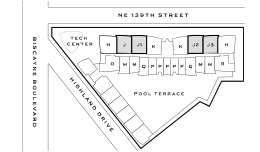
Residence J
TWO BEDROOMS + DEN / THREE BATHROOMS
LEVELS 4 – 16
J1 & J2 : 1,241 SQ. FT. + 170 SQ. FT. BALCONY / 1,411 SQ. FT. TOTAL
115 SQ. M. + 16 SQ. M. BALCONY / 131 SQ. M. TOTAL
J & J3 : 1,241 SQ. FT. + 155 SQ. FT. BALCONY / 1,396 SQ. FT. TOTAL
115 SQ. M. + 14 SQ. M. BALCONY / 129 SQ. M. TOTAL
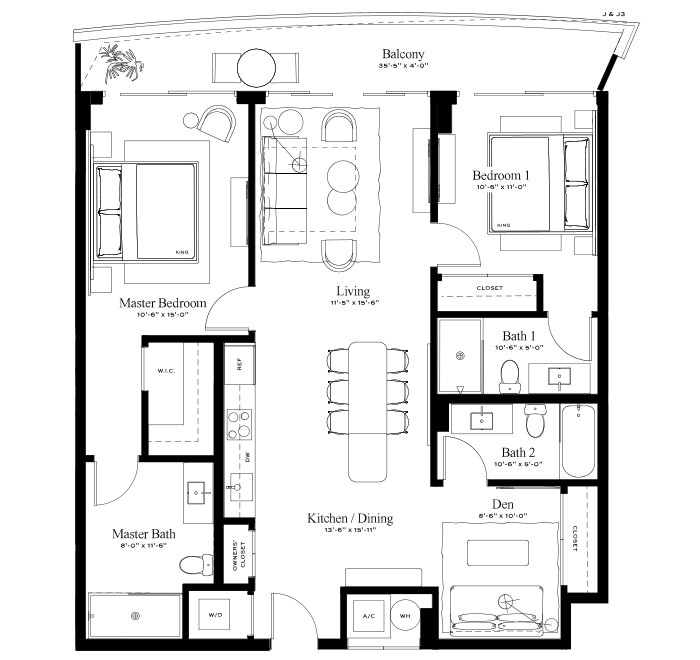
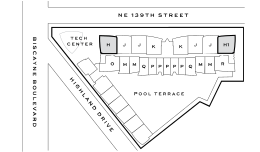
Residence H
THREE BEDROOMS / THREE AND A HALF BATHROOMS
LEVELS 4 – 16
H & H 1 : 1,277 SQ. FT. + 297 SQ. FT. BALCONY / 1,574 SQ. FT. TOTAL
119 SQ. M. + 28 SQ. M. BALCONY / 147 SQ. M. TOTAL
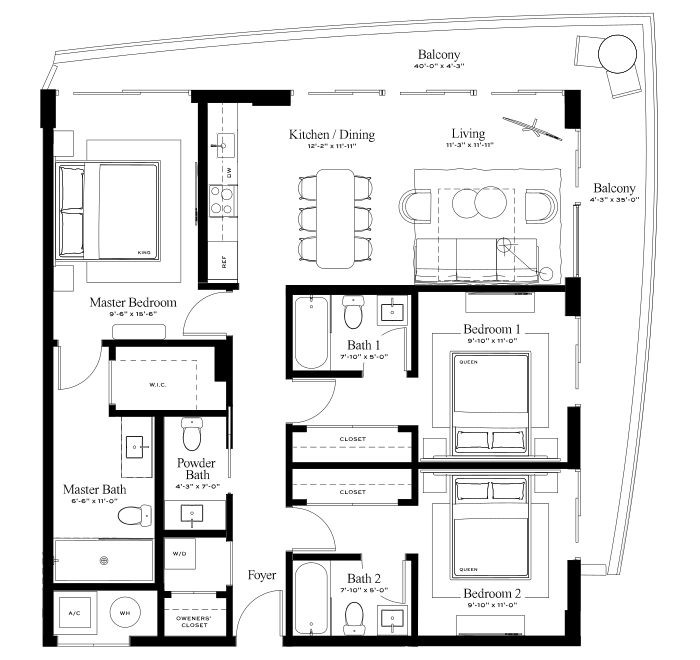
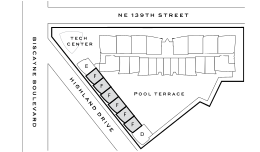
Residence F
ONE BEDROOM / TWO BATHROOMS
LEVELS 3 & 4
692 SQ. FT. + 138 SQ. FT. BALCONY / 830 SQ. FT. TOTAL
64 SQ. M. + 13 SQ. M. BALCONY / 77 SQ. M. TOTAL
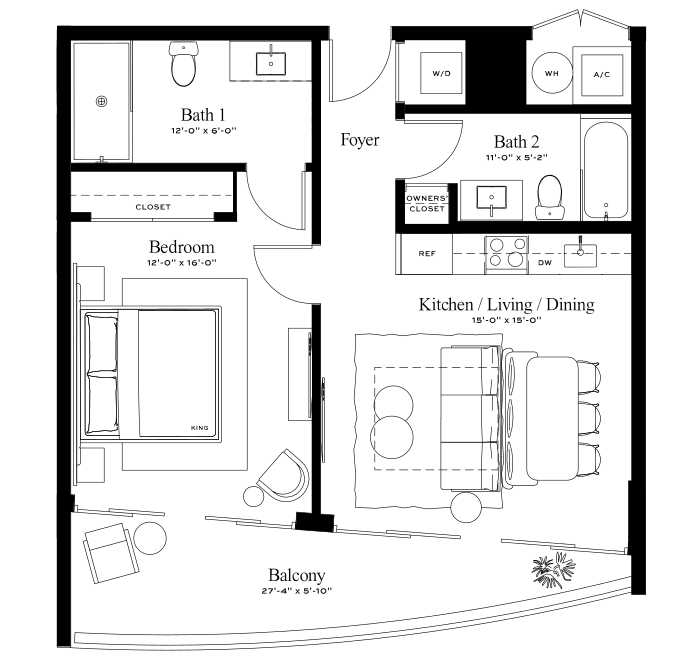
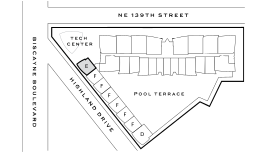
Residence E
ONE BEDROOM / TWO BATHROOMS
LEVELS 3 & 4
723 SQ. FT. + 226 SQ. FT. BALCONY / 949 SQ. FT. TOTAL
67 SQ. M. + 21 SQ. M. BALCONY / 88 SQ. M. TOTAL
Frequently Asked Questions
NEXO Residences offers 254 fully furnished residences: studios, one-, two- and three-bedroom condos, plus three- and four-bedroom townhomes.
Residences at NEXO range from 531 to 2,094 square feet of interior space. Studios start at 531 square feet, and four-bedroom townhomes offer up to 2,094 square feet. Floor plans for every residence type are available on the Residences page of the NEXO website and from the sales team.
Yes. The NEXO Townhome Collection includes 10 two-story townhomes with three and four bedrooms and up to 2,094 square feet of interior space. Each townhome has a private outdoor terrace, a built-in summer kitchen and direct access from the street, and select townhomes have 15-foot floor-to-ceiling windows. Townhome residences offer flexible seasonal and long-term rentals with a 3-month minimum stay requirement, while tower residences can be rented nightly with no minimum stay.
Yes. Every residence at NEXO Residences is delivered fully finished and furnished, with interiors by the Miami design firm Urban Robot, so owners can move in or begin renting right away.
Each NEXO residence includes imported porcelain flooring, floor-to-ceiling windows with window treatments, expansive balconies with glass railings, a washer and dryer, built-in closets and a lockable owner’s closet. Residences have smart keyless entry and are prewired for smart home technology.
Kitchens at NEXO Residences are by Italkraft, with Dekton countertops and backsplashes, Bosch appliances and matte black fixtures. Bathrooms feature modern cabinetry, quartz countertops, textured shower tile and matte black fixtures.
The lockable owner’s closet is a private, secure storage closet in every NEXO residence, so owners can keep personal belongings locked away while their residence is rented to guests.