

Appointed
Amenities



Anchored by a two-story, state-of-the-art Tech Center featuring dedicated work stations and informally inviting meeting areas, this well-appointed work space is anything but business as usual. Towering palms and winding bougainvillea bear perfect witness to a private pool deck where the open- air Hammock Lounge, alfresco Theatre and Fitness Center become sanctuaries of wellness and well-being. The Rooftop Observatory claims the perfect vantage point for moments of stargazing and soul-searching.
With a masterfully-choreographed approach to essential amenities, the result is a curated community as thoughtfully appointed as it is effortlessly relaxed.

ARRIVAL LOBBY: THE TWO-STORY ARRIVAL LOBBY TREATS NATURAL TEXTURES AND PATTERNS AS IF THEY WERE BRUSHSTROKES, HIGHLIGHTING THE GRAIN OF UNFINISHED WOOD AND THE VEIN OF NATURAL STONE THROUGHOUT ITS MATERIALS AND FURNISHINGS.




THE SIMPLE PLEASURES OF NATURE HAVE THE POWER TO TRANSFORM AND INSPIRE. INDOOR AND OUTDOOR SPACES SEAMLESSLY MERGE BENEATH A CANOPY OF WINDING BOUGAINVILLEA AND TOWERING PALMS— CREATING INTIMATE ENCLAVES OF GREEN SPACE FOR RESIDENTS TO GATHER, RELAX AND ENJOY.

Building Features
& Amenities
- Two-story arrival lobby lounge with reception and concierge
- Two-story, state-of-the-art tech center with dedicated co-working spaces and business amenities
- Self-service coffee and tea station

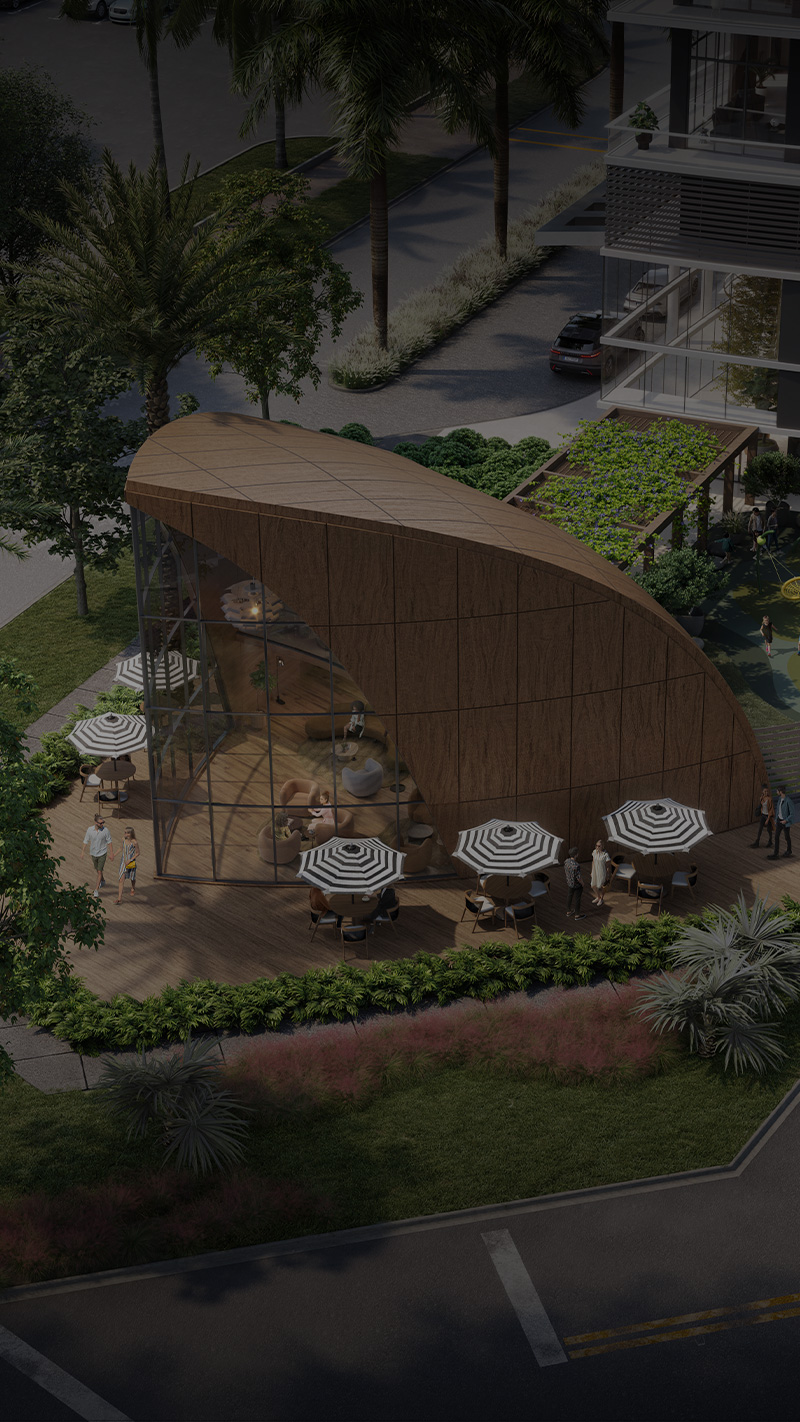
- Outdoor seating area with umbrellas
- Children’s playground and plaza
- Bike storage
- Self-service smart package locker room for deliveries
- Electric car charging stations
- Two gated entrances with valet for guests
- Pet-friendly

ROOFTOP / FLOOR 17
- Open-air observatory deck with 360º views designed for entertaining
- BBQ and sink with countertop dining
- Dining table and chairs
- Lounge areas with fire pits
FLOOR 5

- Multi-purpose clubroom and private event space with dedicated kitchen

- Fully-equipped fitness center with yoga studio and virtual trainer
- Resort-style pool with sun shelf, spa and covered lounge chairs
- Outdoor terrace bar
- Dedicated outdoor gaming areas feature Connect4, Jenga, Cornhole, ping pong tables and more
- Hammock lounge area
- Fire pit lounge area
- Lawn and outdoor theatre
- Summer kitchens feature BBQs, refrigerators, sinks and ice makers


TWO-STORY TECH CENTER: WELL BEYOND THE BUSINESS BASICS, THIS CREATIVE WORK SPACE OFFERS SMARTER AND MORE BEAUTIFUL WAYS TO INTERACT WITH THE WORLD.

NATURAL MATERIALS AND FLOOR-TO-CEILING WINDOWS LEND AN OPEN-AIR AMBIENCE OF WELL-BEING TO THE STATE-OF-THE-ART FITNESS CENTER–INVITING RESIDENTS TO FILL THEIR WORK-OUT HOURS WITH MORE HAPPY, HEALTHY, MEANINGFUL ROUTINES.

A PLACE FOR OUTDOOR PLAY AND PICNICS, THE PLAYGROUND PLAZA INVITES KIDS AND ADULTS ALIKE TO REVEL IN THE OPEN AIR.

RESIDENTS CAN PERFECT THEIR CHESS GAME, TAKE IN THE GARDEN VIEW FROM THE HAMMOCK LOUNGE OR IMMERSE THEMSELVES IN THE VERDANT, TROPICAL LANDSCAPING OF THE FIFTH-FLOOR MOVIE THEATRE LAWN.
Spread over three floors— Ground Level, Pool and Fitness Level and the Rooftop Observatory—
Nexo Residences offer more than 25,000 square feet of indoor and outdoor amenities designed to maximize comfort, convenience and connection.

Pool & Fitness Level
- Flex Gaming Area
- Hammock Lounge
- Summer Kitchen
- Fire Pit Lounges
- Gaming Area
- Water & Towel Area
- Lawn & Theater
- Pool & Sun Shelf
- Outdoor Bar
- The Porch
- Multi-Purpose Clubroom
- Fitness Center
- Fitness Studio

Ground Level
- Two-Story Tech Center
- Playground Plaza
- Café Lounge
- North Lobby & Art Gallery
- Arrival Porte Cochère
- Reception
- Management Office
- Package Delivery Room
- Mail Room
Observatory Level
- Bar & Grill
- Dining Lounge
- Relaxation Lounges